
Acoustic insulation of recycled PET bricks masonry
Aislación acústica de una mampostería de ladrillos de PET reciclado
ARQUITECNO, no. 27, 2026
Universidad Nacional del Nordeste
Artículos
Received: 27 May 2026
Accepted: 22 July 2026
Funding
Funding source: This work was supported by the National Council of Scientific and Technical Research of Argentina - CONICET (Grant number 22920170100003CO, years 2018 – 2023).
Contract number: 22920170100003CO
Corresponding author: rosana.gaggino@gmail.com
Abstract: This work is about the acoustic insulation against external noise of a masonry enclosure with bricks made from recycled polyethylene terephthalate (PET) particles and Portland cement, developed by this team of authors. Acoustic insulation tests were conducted in a laboratory at the National University of Cordoba. The Weighted Acoustic Reduction Indexes (Rw) of the different enclosures were calculated. The results were compared with those of other traditional types of enclosures commonly used in Argentina for housing, such as common fired soil brick masonry, hollow ceramic brick masonry, concrete plates, and gypsum boards. Finally, the compliance with current national acoustic standards was verified. Two types of enclosures with recycled PET bricks comply with this Standard, because their Rw are higher or equal to the minimum recommended value by the national Standard (48 dB). The types of enclosures that comply with the national standard are 0,27 m thick and have one side plastered.
Keywords: construction, acoustic insulation, economical housing, recycled PET.
Resumen: Este trabajo trata sobre la aislación acústica contra ruido exterior de un cerramiento de mampostería realizado con ladrillos fabricados con partículas de Polietileno tereftalato (PET) reciclado y cemento Portland, desarrollado por los autores. Se llevaron a cabo ensayos de aislamiento acústico en un laboratorio de la Universidad Nacional de Córdoba y se calcularon los índices de reducción acústica ponderados (Rw) de los distintos cerramientos. Los resultados se compararon con los de otros tipos de cerramientos tradicionales utilizados habitualmente en Argentina para viviendas, tales como la mampostería de ladrillo común de tierra cocida, mampostería de ladrillo cerámico hueco, placas de hormigón y placas de yeso. Finalmente, se verificó el cumplimiento de la normativa acústica nacional vigente. Dos tipos de cerramientos con ladrillos de PET reciclado cumplen con dicha norma, ya que sus valores de Rw son iguales o superiores al mínimo recomendado por la normativa nacional (48 dB). Los cerramientos que cumplen con la norma nacional tienen un espesor de 0,27 m y cuentan con una cara revocada.
Palabras clave: construcción, aislación acústica, vivienda económica, pet reciclado.
INTRODUCTION
Sound insulation refers to the actions in order to reduce the noise level in a given space. This is usually achieved by using double glazing in windows and building walls to separate the space where the noise is emitted from the adjacent space where the noise is received. This barrier should be constructed with heavy, airtight materials. It is positive if these materials are not too rigid and form airtight seals.
When a sound wave strikes a building enclosure, some of the energy is reflected, some is absorbed, and some is transmitted to the other side. The sound insulation value of the enclosure, measured in dB (decibels), is the difference between the incident and the transmitted energy.
In the construction of houses in Argentina, the use of common fired soil bricks masonry and hollow ceramic blocks masonry is typical. These materials are economical, durable, and offer acoustic insulation that meets the standards set for the country by the national government.
To a lesser extent, other technologies are used, such as concrete plates and dry construction systems with gypsum panels.
At our research institute located in Cordoba, Argentina, new construction components for building enclosures have been developed, and their acoustic performance is presented in this paper. These components are eco-friendly bricks, composed mostly of polyethylene terephthalate (PET) plastic particles from discarded beverage bottles, bound together by a cementitious matrix.
This technology promotes recycling, following the paradigms of Sustainable Construction and the Circular Economy concept. It aligns with one of the UN Sustainable Development Goals (SDGs) of the Economic Commission for Latin America and the Caribbean (ECLAC) for 2030, specifically Goal 12, which relates to Responsible Consumption and Production:
“By 2030, substantially reduce waste generation through prevention, reduction, recycling, and reuse” (ECLAC, 2018).
This technology proposes a sustainable solution for a waste that is currently accumulated, burned, or buried in large quantities, given the low recycling rate in Argentina. According to information from the BioCba Entity, depending on the Municipality government of Cordoba,
“Globally, recycling rates vary widely from country to country as they depend on national waste management regulations. Singapore and South Korea have the highest municipal solid waste (MSW) recycling rates at 61% and 58%, respectively. Some European countries have rates exceeding 40%, such as Germany (48%) and Slovenia (46%), while the United States is around 35%. Latin America lags far behind, with an average recycling rate of 4.5% in the region. Argentina, for its part, has a rate of 6%” (Amato et al, 2022).
Plastic bottles pollute the environment for a very long time: they last between 400 and 1,000 years outdoors, and even longer if they are buried or submerged in water.
The abundance of this material, found in most urban centers worldwide, justifies the research into its potential applications. For this reason, CEVE have developed constructive components that incorporate this material as aggregates in cementitious mixtures to make bricks, blocks, and building panels.
This technology promotes a reduction in the consumption of natural resources, unlike other traditional methods such as common fired soil bricks.
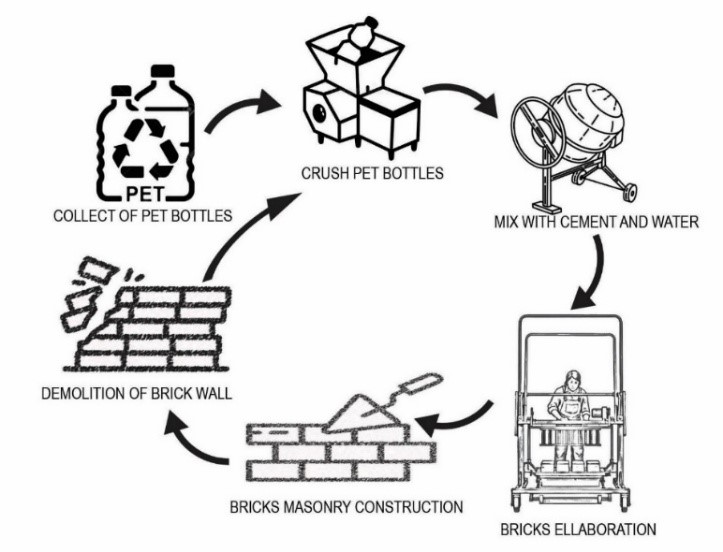
Fig. 1 illustrates the life cycle of recycled PET bricks, in its various stages: raw material collection, brick manufacturing, masonry assembly and final waste disposal.
It should be noted that once their useful life is over, the demolition waste can be shredded again and reintroduced into the brick production cycle, leaving no residue. This is typical of a circular economy product.
Life cycle of recycled PET bricks
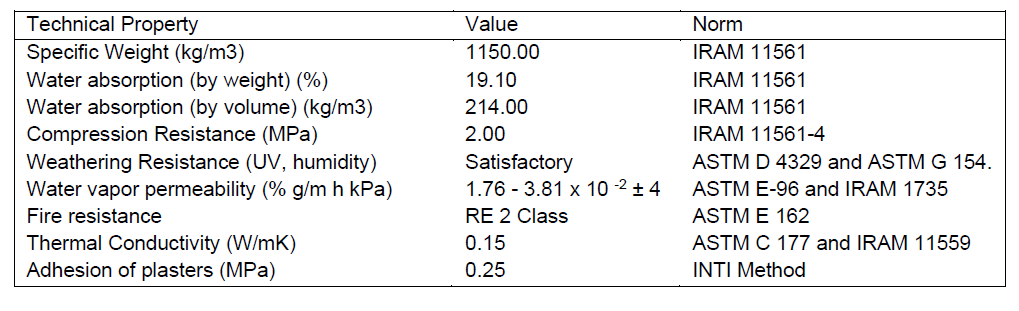
own elaboration by the authorsThe main technical properties of the developed recycled PET bricks have been studied and published in an article in a specialized Journal, by the authors (Gaggino et al, 2024). They are notable for their high thermal insulation and lightness compared to other traditional materials.
Table 1 summarizes the results of the tests carried out in laboratories at the National University of Cordoba and the National Institute of Industrial Technology -INTI, Buenos Aires.
These constructive components have obtained the Certificate of Technical Aptitude (CAT) granted by the National Secretariat of Housing and Urban Development in 2006.
They also obtained a patent granted by the National Institute of Industrial Property (INPI) in 2008, which protects their intellectual property.
Technical properties of recycled PET bricks
own elaboration by the authorsOBJECTIVES
The general objectives of the entire research work were:
To contribute to environmental decontamination through waste recycling.
To obtain constructive components with technical advantages over traditional ones.
The specific objectives of the work reported in this article were:
To determine if the recycled PET bricks masonry developed at CEVE complies with the regulations established by the national government regarding acoustic insulation.
To compare the acoustic performance of the recycled PET bricks masonry to that of other enclosures constructed with traditional materials commonly used in our country.
STATE OF THE TECHNIQUE
There are numerous examples worldwide applying plastic residues into cementitious mixes to make constructive elements. They were analyzed before starting the research work. But there are several differences between these examples and the technology studied in this paper, in terms of composition, procedure, technical properties, applications or design. Some examples are:
The panels made by Hammond and Warren with a foam core and coverings made of plastic particles bound with Portland cement (Hammond et al, 1999).
The blocks with cement and crushed polyethylene-terephthalate (PET) bottles, developed by Eco Builders Network (King, 2005).
The method developed by Sawyers J for recycling plastic products into cementitious constructive elements (Sawyers, 1995).
The concrete sandwich wall panels developed by Pozo Lora et al. (Pozo Lora et al, 2025).
The development of Rao et al. about the use of recycled plastic waste as a replacement for natural aggregates in concrete (Rao et al, 2025).
MATERIALS AND TECHNIQUES
The following materials and techniques were used to make the bricks:
The main material is polyethylene terephthalate (PET) plastic, sourced from disposable beverage bottles, a post-consumer waste product. The binder used is ordinary Portland cement.
The plastic waste is shredded with a special mill up to 3-4 mm average size particles, and then incorporated into the cementitious mixtures without the need for prior washing (except in the case of heavily contaminated waste). It is not necessary to remove labels and lids from the bottles.
The process to make the constructive elements is similar to that of ordinary concrete blocks, but using recycled plastics instead of the sand. A chemical additive, consisting of suspended acrylic polymers, is added to the water of the mix to improve the adhesion of the plastic particles to the cement. The concrete mix is poured into the molds of a brick-making machine and compacted. After demolding, the constructive components must be cured with a fine mist of water or immersed in a water-filled curing pool. After 28 days, they can be used for masonry construction.
The following machinery and equipment were used:
A plastic shredder, with a 1400 rpm, 10 hp, three-phase motor. This experimental machine produces 30 kg/hour of shredded plastic, enough to make 30 bricks per hour.
A wheel-barrow concrete mixer, ¾ hp motor, 140 liters of capacity.
A rolling brick molding machine (an adaptation of a Cayca block-making machine) able to compress and set 6 bricks simultaneously in the track.
METHODOLOGY TO DETERMINE THE ACOUSTIC REDUCTION INDEX OF THE ENCLOSURES
In this research work, the Weighted Acoustic Reduction Indexes (Rw) of different enclosures have been determined, for the principal frequencies. These values specifically refer to the ability of a material or constructive component to block the passage of sound from one side to the other.
The Acoustic Reduction Indexes of the different types of enclosures were determined through tests carried out in the laboratory of the Center for Acoustic and Lighting Research -CIAL- of the Faculty of Architecture, Urban Planning and Design of the National University of Cordoba -FAUDI – UNC.
The measurements were conducted according to IRAM Norm 4061 (IRAM, 1991) and IRAM Norm 4063 (IRAM, 2002). IRAM is the Argentine Institute of Standardization and Certification.
Fig. 2 illustrates graphically the methodology to determine the acoustic insulation of the enclosures.
The measurement method basically consists of generating an appropriate sound level on one side of the wall being tested, and measuring the Sound Reduction Index -R- on the other side. The principal frequencies of 125, 250, 500,1000, 2000, 4000 and 8000 Hz were considered.
The walls to be measured were built in a 2 m x 2 m square hole, located in a wall of the laboratory, constructed with concrete block masonry, plastered on both sides. This wall separates the sound transmission chamber from the sound reception chamber.
Two types of masonry walls were constructed in the square hole, in order to compare them. One experimental prototype was built for each type of masonry. The first type of masonry walls were built with recycled PET bricks, developed by these authors. The second type of masonry walls were built with common fired soil bricks, purchased from a local company.
The mortar used for laying the bricks in both types of masonry was a conventional one, composed of ordinary Portland cement, lime and sand, with the following proportions: 1/4 : 1 : 3 (by volume).
The bare walls of recycled PET bricks masonry, without plaster, were tested first. After that, the walls were plastered only on the sound emitting side, and they were tested. Later, the walls were demolished and replaced by other similar ones, and only the sound receiving side of them was plastered. The walls were tested again. Finally, the walls were plastered on the other side, and they were tested with both sides plastered. All the results of the measurements were recorded in spreadsheets.
The composition of the plasters applied to the surfaces, consists of three layers: Coarse screed, composed of Portland cement and coarse sand, dosage: 1:3; Coarse plaster, composed of Portland cement, lime, and coarse sand, dosage: 1/4:1:3, and Fine plaster, composed of Portland cement, lime, and fine sand, dosage: 1/8:1:3. The dosages were proportional by volume in all cases. After that, the common fired soil brick masonry specimens were tested, without plaster. The values of plastered masonry were consulted in IRAM Standard 4044, Annex V. Then, sound level measurements were taken in each room (sound transmission chamber and sound reception chamber) with five microphone positions, for each type of wall. The instruments used in these measurements were: White-pink noise generator B and K 1402, Bandpass filter B and K 2112, Peavy CS 800X power amplifier, LEEA power transducers, Condenser microphone B and K 4131 – 4132, Emissive follower B and K 2612 – 1615, Rotary boom B and K 3923, Measurement amplifier B and K 2607, Bandpass filter B and K 1617, Ballantine AC voltmeter, Sound level meter B and K 2204, Pistonphone B and K 4220, and Bandpass filter B and K 1613.
The measured values of the Sound Reduction Index -R- for each frequency were obtained using this equation, following IRAM Norm 4063:
R = L1 - L2 + 10 log10(S/A )[dB]
References:
R: Sound Reduction Index.
L1: Average sound pressure level in the source room.
L2: Average sound pressure level in the receiving room.
S: Area of the test partition (m2).
A: Equivalent sound absorption area of the receiving room (m2).
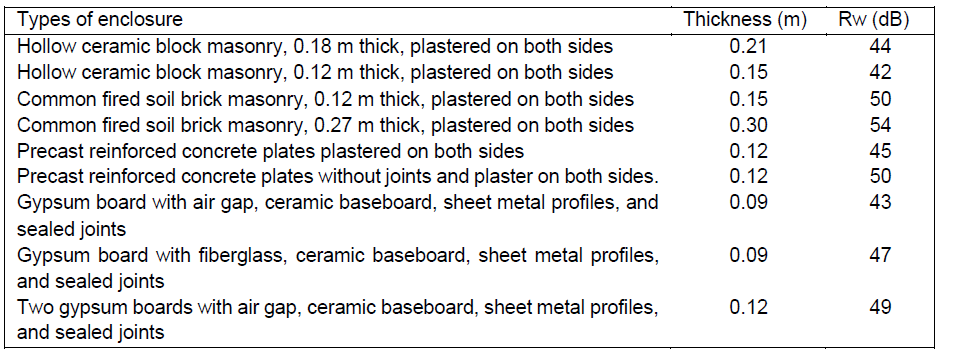
The average Acoustic Reduction Index values for the different types of enclosures for each considered frequency, obtained from the measurements, were recorded on spreadsheets. Finally, the Weighted acoustic reduction indexes (Rw) of the walls were calculated as the average of the Acoustic reduction indexes (R) at different frequencies. In addition, the minimum Weighted acoustic reduction indexes (Rw) for different types of traditional enclosures were consulted in IRAM Standard 4044, Annex V, to compare the values (IRAM, 2014). See Table 2.
Minimum Weighted acoustic reduction indexes (Rw) of different types of building enclosures (dB)
IRAM Standard 4044 ANNEX V.Finally, the results were compared with the requirements established by current regulations in our country regarding acoustic requirements, to verify compliance.
At the national level, there is Provision Number 18, of April 5, 2000, in the Federal Infrastructure and Housing Plan, referring to the Minimum Quality Standards for Social Interest Housing, which in section 4.3.4: Acoustic Insulation recommends that in semi-detached or row houses, the dividing walls between units must have a minimum Weighted acoustic reduction index (Rw) of 48 dB along their entire height (Ministry of Infrastructure and Housing, 2000).
There is also another national regulation that establishes the minimum values of Rw measured on-site according to the type of noise. These values are listed in Annex A of IRAM Standard 4044 (IRAM, 2014). See Table 3. It provides values for two different scales:
Scale I of acoustic protection: Minimum values necessary to preserve health through acoustic protection. Noises from outside or nearby environments can be perceived.
Scale II of acoustic protection: Values that allow occupants of different rooms to achieve a suitable level for intellectual activity, recreation, or rest, and for the protection of privacy when speaking at a moderate volume.
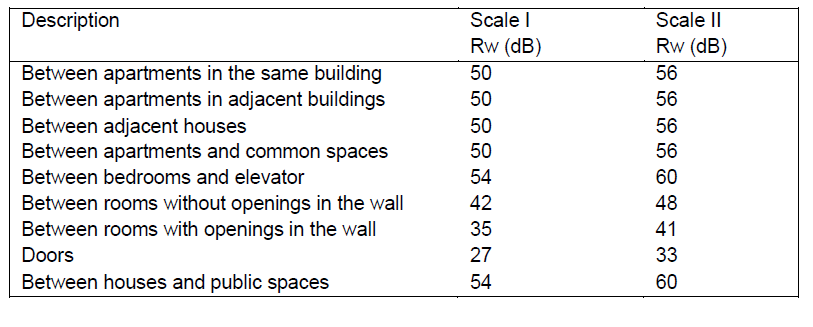
Minimum values for on-situ air noise insulation for family homes
Annex A of IRAM Standard 4044 (IRAM, 2014)As can be seen, the document of Minimum Quality Standards for Social Housing set lower requirements than IRAM Standard 4044, since it recommends that in semi-detached or row houses, the dividing walls between units must have a minimum value of Rw = 48 dB, while the IRAM Standard specifies 50 dB (value for Scale I) and 56 dB (value for Scale II) for dividing walls.
Another factor considered in the analysis was the density of each type of enclosure. Indeed, it is well known in the field of acoustics that sound insulation increases with the density of the enclosure materials. This concept was described by Berger in his doctoral thesis in 1911, also known as Berger's Law or Law of masses (Berger, 1911). It establishes that the effectiveness of the acoustic insulation of an enclosure depends on the surface mass (mass per unit of surface) and the frequency of the sound.
The Law of Mass indicates that by doubling the mass per unit of surface of the material, the acoustic insulation improves by 6 dB.
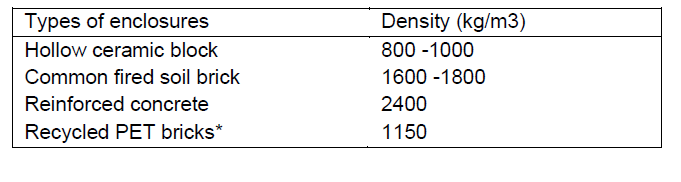
The IRAM 11601 Standard (IRAM, 2002) provides information on the densities of different types of constructive materials. See in Table 4 the density values of the materials used for comparison.
The density of the recycled PET brick was determined in a laboratory at the National University of Cordoba, following IRAM Standard 11561. Its value is 1150 kg/m³.
The values of density of the different materials were applied to calculate the values of the corresponding Surface mass (per unit area), with the following equation:
M= D . T
References:
M: Surface mass (kg/m2)
D: Density (kg/m3)
T: Thickness of the wall (m)
DISCUSSION OF RESULTS
See Tables 5 to 8 about the results of the acoustic insulation tests of the different types of walls, to compare them. Table 5 shows the results of the 0.15 m thick recycled PET brick masonry, with different finishes. Table 6 shows the results of the 0.15 m thick common fired soil brick masonry. Table 7 shows the results of the 0.27 m thick PET brick masonry, with different finishes. Table 8 shows the results of the 0.27 m thick common fired soil brick masonry.
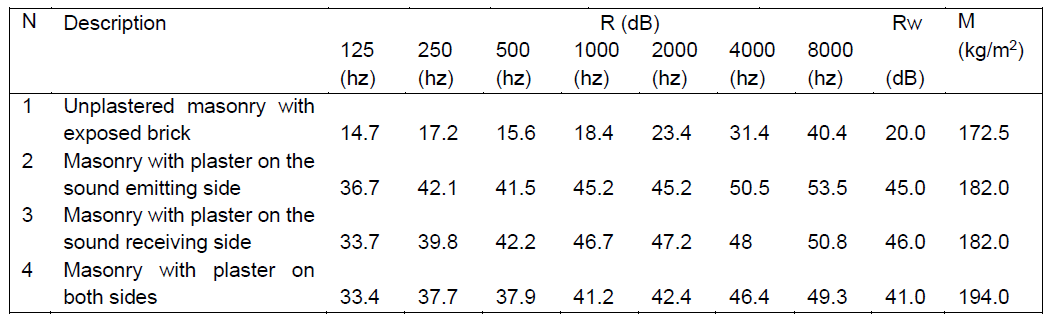
Rw and M of enclosures with recycled PET brick masonry 0.15 m thick (dB), for different frequencies
own elaboration by the authors

Rw and M of an enclosure with common fired soil brick masonry 0.15 m thick (dB), for different frequencies
own elaboration by the authors
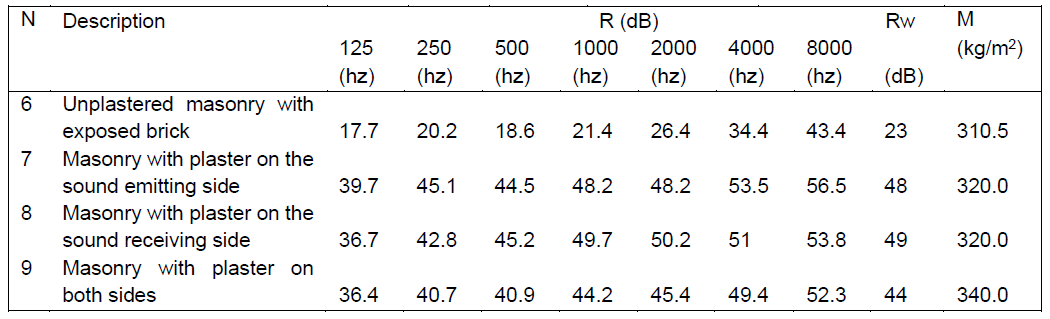
Rw and M of enclosures with recycled PET brick masonry 0.27 m thick (dB), for different frequencies
own elaboration by the authors.

Rw and M of an enclosure with common fired soil brick masonry 0.27 m thick (dB), for different frequencies
own elaboration by the authorsAnalyzing the results of the measurements in the tests, registered in Tables 5 to 8, the following conclusions were reached:
None of the enclosures with recycled PET brick masonry 0.15 m thick (enclosures 1 to 4, Table 1), meet the minimum Rw recommended by IRAM Standard 4044 ANNEX V (50 dB for Scale I and 56 dB for Scale II). Nor do they meet the minimum value of index recommended in the Minimum Quality Standards for Social Housing mentioned in the Federal Infrastructure and Housing Plan of Argentina (48 dB).
None of the enclosures with PET brick masonry, 0.27 m thick (enclosures 6 to 9, Table 7), meet the minimum Rw recommended by IRAM Standard 4044. However, enclosures number 7 and 8 comply with the Rw recommended in the Minimum Quality Standards for Social Housing (48 dB). Both enclosures are recycled PET brick masonry, 0.27 m thick. Number 7 has the sound emitting side plastered (Rw = 48 dB). Number 8 has the sound receiving side plastered (Rw = 49 dB).
But it should be noted that the enclosure number 5 in Table 6, made of 0.12 m thick unplastered common fired soil brick masonry, does not meet the minimum Rw value recommended by IRAM Standard 4044, on both scales, nor does it meet the Minimum Quality Standards for Social Housing (Rw = 45 dB).
The comparison with the values of the traditional-type enclosures, shown in Table 2, yields the following results:
The 0.12 m thick common fired soil brick masonry, plastered on both sides, meets the minimum Rw value recommended by IRAM Standard 4044 on both scales, and also meets the Minimum Quality Standards for Social Housing (Rw = 50 dB). The common brick masonry of fired soil 0.27 m thick, meets the minimum Rw recommended by IRAM Standard 4044 on both scales since (Rw = 54 dB). The hollow ceramic block masonry walls, 0.21 m and 0.15 m thick, do not meet the minimum Rw value recommended by IRAM Standard 4044, nor the Minimum Quality Standards for Social Housing, as they have a Rw = 44 dB and Rw = 42 dB, respectively.
The same applies to other traditional enclosures such as: Precast reinforced concrete plate with plaster, 0.12 m thick (Rw = 45 dB); Gypsum board, 0.095 m thick, with an air gap, ceramic baseboard, sheet metal profiles, and sealed joints (Rw = 43 dB); and Gypsum board, 0.095 m thick, with fiberglass, ceramic baseboard, sheet metal profiles, and sealed joints (Rw = 47 dB). In contrast, the Reinforced concrete plates without joints or plaster, 0.12 m thick, complies with both regulations (Rw = 50 dB).
It was observed that constructive components with a higher density, such as concrete plates and common fired soil bricks masonry, perform better in terms of acoustic insulation compared to recycled PET bricks masonry, with a lower density. This observation is consistent with what is established by Berger's Law, or the Law of Mass: the effectiveness of the acoustic insulation of an enclosure depends on the surface mass (mass per unit of surface) and the frequency of the sound.
The effect of porosity on sound insulation was also analyzed in the cases of masonry walls built with recycled PET bricks, developed by these authors. According to ISO Standard 10140-2, open porosity on the surface of a building element significantly reduces its airborne sound insulation index due to air permeability and the decrease in effective surface mass. Porous surfaces must be sealed with continuous coatings (such as plaster or cement mortar) that guarantee the airtightness of the element (ISO, 2021).
It was an unexpected result in the tests that wall number 9, masonry with plaster on both sides, had a lower Rw value (44 db) than wall number 8, masonry with plaster on the sound-receiving side (49 dB). It is acknowledged that the number of trials was limited, as only one experimental prototype was built for each type of masonry. This suggests that the study should be conducted on a larger number of samples.
CONCLUSIONS
The recycled PET bricks masonry walls 0.27 m thick, with one side plastered, meet the acoustic insulation requirements of Argentine regulations. They are mentioned in the Minimum Quality Standards for Social Housing, of the Federal Infrastructure and Housing Plan. The Standard recommends minimum values of Weighted acoustic reduction indexes (Rw) for walls in semi-detached or row houses, and in partition walls between units. This data is important for the construction market for social housing and is the principal conclusion of this research work.
Some traditional enclosures in Argentina have a better performance than recycled PET bricks masonry in terms of acoustic insulation, such as the common fired soil brick masonry and the precast reinforced concrete plates without joints and plaster. But the recycled PET bricks masonry offers other advantages over the materials commonly used in construction, as it is more ecological and it has better thermal insulation. A comprehensive evaluation of the different constructive technologies will allow for an informed decision regarding their suitability.
Acknowledgments
The authors thank to the technical staff of the laboratory of the Center for Acoustic and Lighting Research (FAUDI – UNC) for the essays of acoustic insulation and advice about the methodology.
They also thank all the technical staff who collaborated in mold manufacturing, press adaptation, board cutting, and test measurements; especially to PhD. Ricardo Arguello, and to technicians Luis Alberto Sosa and Miguel Gonzalez.
References
Amato, C., Buraschi, M., Peretti, M., Gonzalez, S. (2022). Ente BioCba. Circular Economy. Mapping of value chains of recycled materials in the city of Cordoba. Digital publication of the Institute of Administration of the Faculty of Economic Sciences of the UNC. Cordoba, Argentine. August. P. 81. https://biocordoba.cordoba.gob.ar/wp-content/uploads/sites/14/2023/10/Libro-mapeo.pdf.
Berger R. (1911). About sound permeability. Dissertation, T.H. München. Germany. https://books.google.com.ar/books/about/%C3%9Cber_die_Schalldurchl%C3%A4ssigkeit.html?id=MJf6HAAACAAJ&redir_esc=
Economic Commission for Latin America and the Caribbean (ECLAC), United Nations (UN) (2018). The 2030 Agenda and the Sustainable Development Goals. Digital publication of the United Nations. December. Santiago de Chile. P. 56. ISBN: 978-92-1-058643-6. https://repositorio.cepal.org/server/api/core/bitstreams/cb30a4de-7d87-4e79-8e7a-ad5279038718/content
Gaggino, R, Kreiker, J., Peisino, L., Sanchez Amono, M., Fernandez, N. (2024). Proposal for the recycling of urban solid waste in municipalities of Cordoba for the development of construction components for social purposes. Cuaderno Urbano. Volume 39, Number 39, November, 115-132. http://doi.org/10.30972/crn.39397896
Hammond, J., Warren, S. (1999). Pre-fabricated building system for walls, roofs and floors using a foam core building panel and connectors. U.S.A. Patent number: 5921046, owned by: Recobond Inc. Date: July 13, P. 1. https://patents.google.com/patent/US5921046A/en
IRAM (1991). IRAM Standard 4061: Acoustics. Normal frequencies for use in measurements.
IRAM (2002). IRAM Standard 4063-4: Acoustics, Measurement of sound insulation in buildings and construction elements. Part 4: On-site measurement of airborne noise insulation between rooms.
IRAM (2002). IRAM Standard 11601. Thermal insulation of buildings. Calculation methods.
IRAM (2014). IRAM Standard 4044: Protection against noise in buildings. Minimum acoustic insulation of partitions and walls.
ISO (2021). ISO 10140-2: Acoustics. Laboratory measurement of sound insulation of building elements. Part 2: Measurement of airborne sound insulation.
King, B. Green. (2005). Building Movement in the U.S. Paper presented at the Third International Conference Ecomaterials, Santa Clara, Cuba, October, P. 62.
Ministry of Infrastructure and Housing, Secretariat of Public Works, Undersecretariat of Urban Development and Housing. (2000). Minimum quality standards for social housing. Digital publication. Buenos Aires. Publisher: Ministry of Infrastructure and Housing. P. 21. https://www.economia.gob.ar/download/fonavi/_resumen_1.pdf. Accessed 23/7/2026
Pozo-Lora, F., Sorensen, T, Al-Rubaye, S., Maguire, M. (2025). State of the Art and Practice Review in Concrete Sandwich Wall Panels: Materials, Design, and Construction Methods. Sustainability. Switzerland. Number 17. Pp.1-36. https://www.mdpi.com/2071-1050/17/8/3704
Rao, J., Hagare, D., Tao, Z. (2025). Upcycling mixed plastic waste as a replacement for natural aggregates in concrete: A critical review. Journal of Building Engineering 114. 114037. https://doi.org/10.1016/j.jobe.2025.114037
Sawyers, J. (1995). Method for recycling plastic products into cementitions building. U.S.A. Patent number: 5422051. Date: June 6, P. 1. https://patents.google.com/patent/US5422051A/en
Author notes
rosana.gaggino@gmail.com